Last updated November 17, 2026
 Sliding glass doors
 Single hung
 Double hung
 Horizontal roller
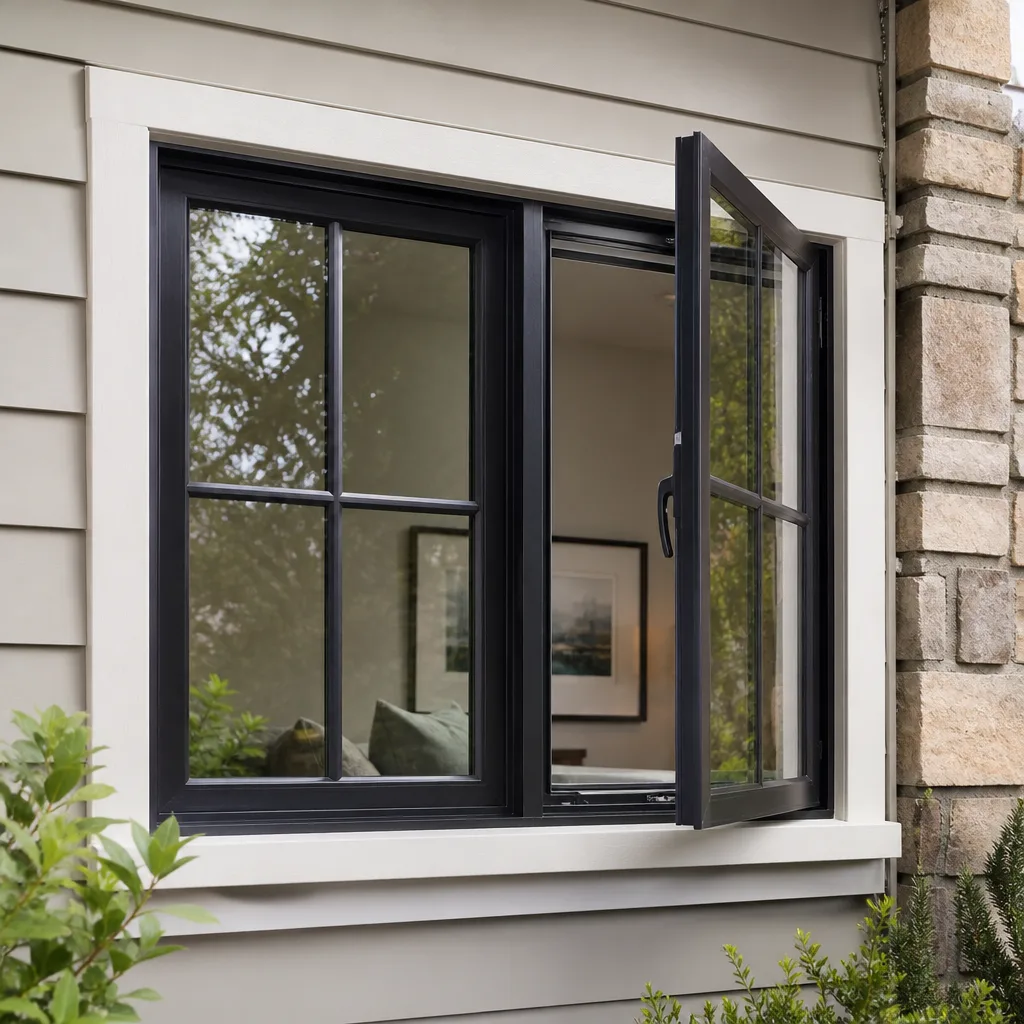 Casement
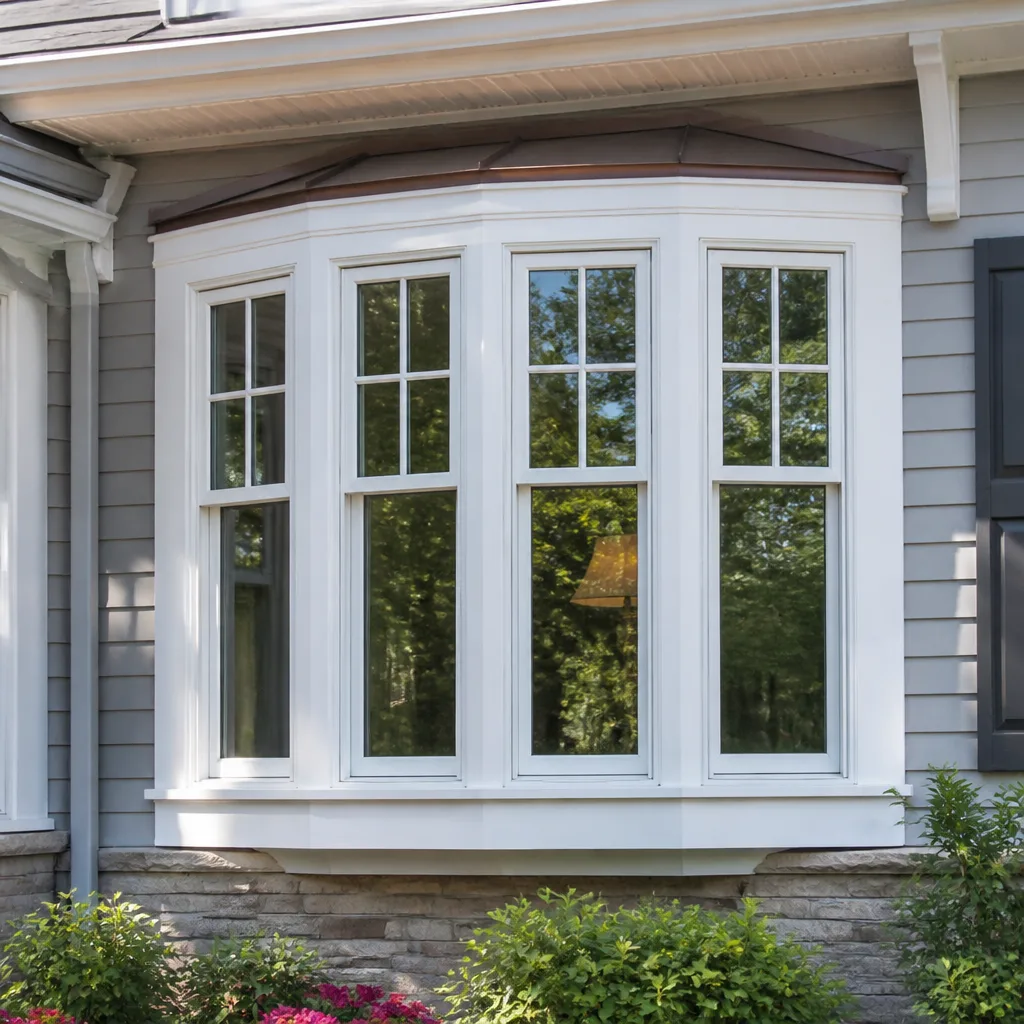 Bay & bow
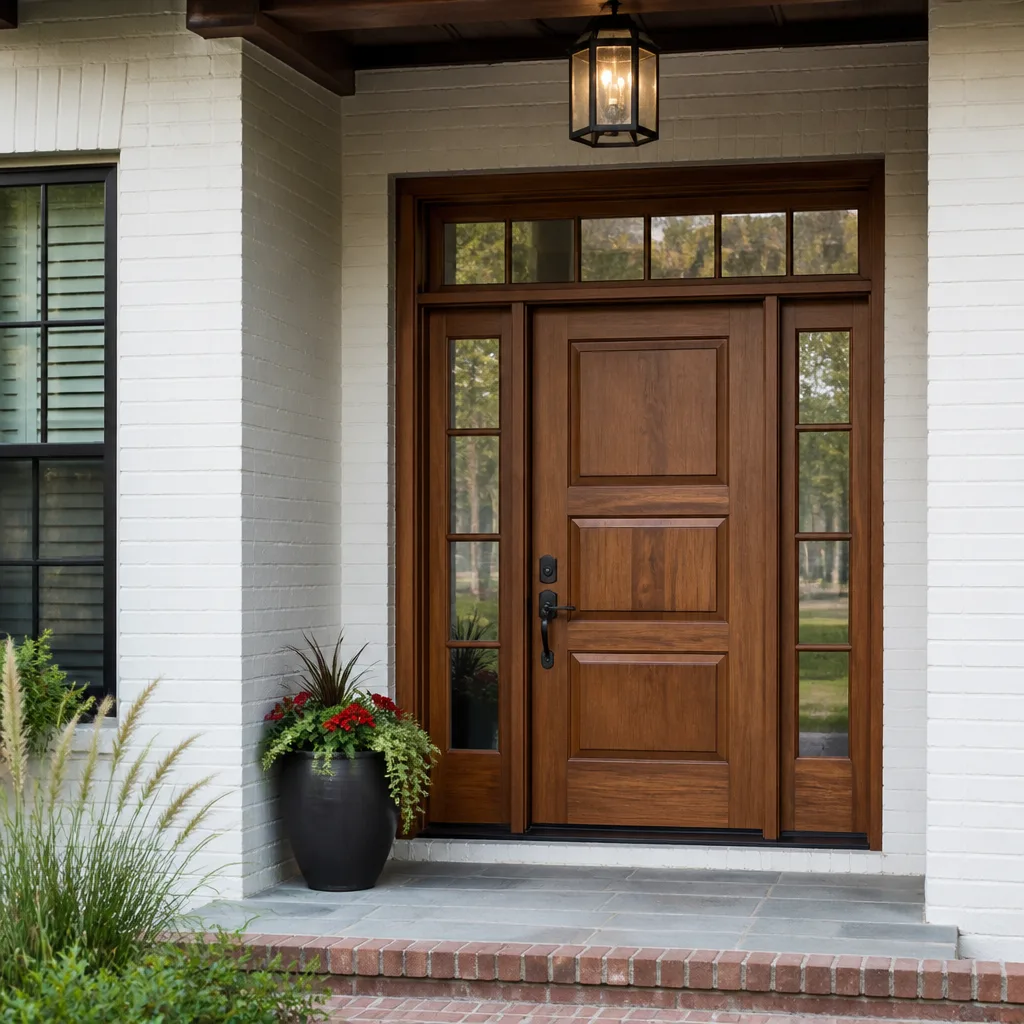 Entry doors
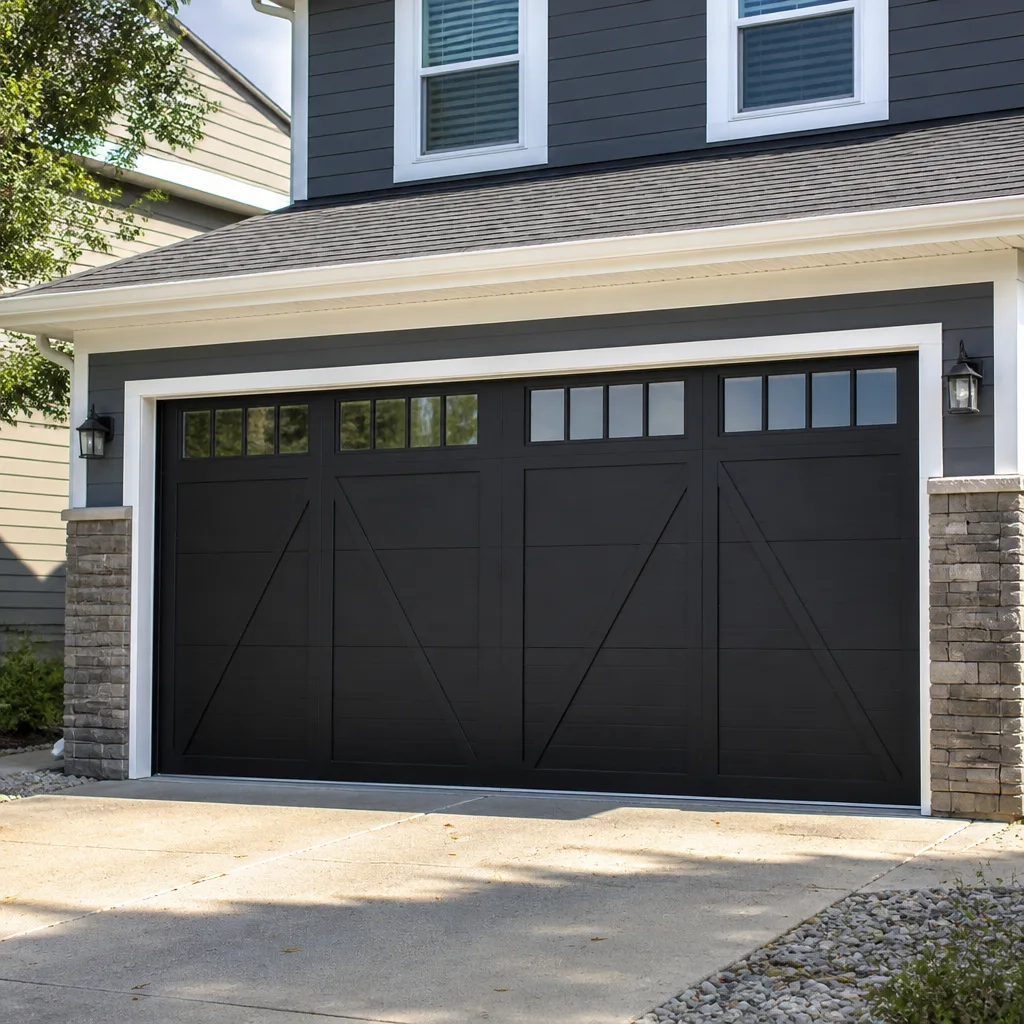 Impact garage doors
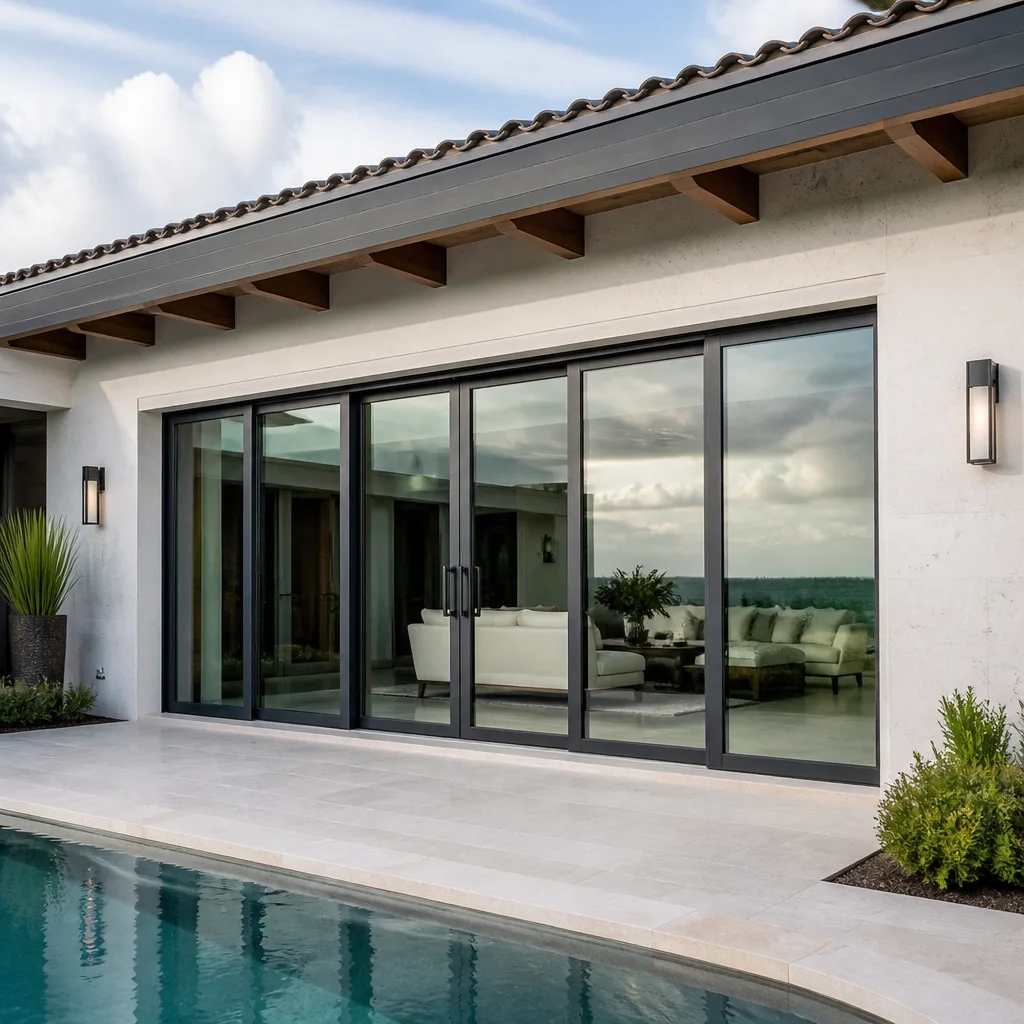 PGT
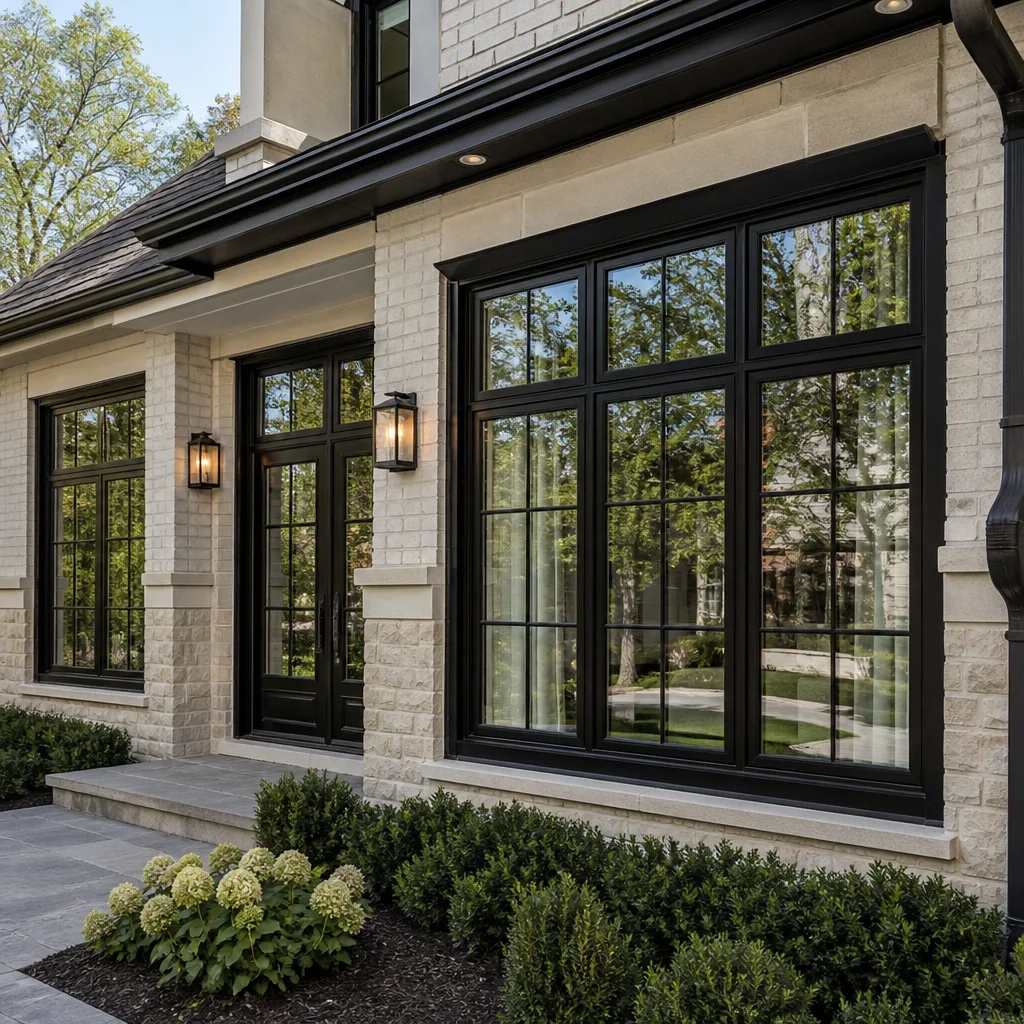 CGI
Free in-home measure and quote - PGT, CGI and CWS impact lines compared on your actual openings, style by style
Get your free estimateWindows & Doors Permits, Codes & Inspections in Winchester, NV: What You Need to Know
Most homeowners assume that swapping a window or a door is a “like-for-like” project that never touches the permit desk. That’s the detail people get wrong. In Winchester, NV, the trigger usually isn’t the product – it’s the opening. Change the size of a rough opening, alter an egress path, or touch the structural framing around a door, and you’ve moved from a simple replacement into permitted work with an inspection attached to it. Even a straight replacement can raise code questions about safety glazing, egress, and energy compliance once a plan reviewer looks at it. This guide walks through what actually requires a permit, which codes apply here, how inspections work, and where homeowners most often lose time. It’s written for Winchester homeowners making a considered investment, not a rushed purchase.
Quick Answer
In Winchester, NV, replacing a window or door in the same opening at the same size typically doesn’t require a building permit, but any change to the opening’s size, location, or structural framing does – and egress, safety glazing, and energy code requirements apply either way. A licensed installer should confirm permit needs with the local building department before work starts, and any permitted job must pass inspection before it’s considered complete.
Styles & brands we work with
- Single hung
- Double hung
- Horizontal roller
- Casement
- Bay & bow
- Sliding glass doors
- Entry doors
- Impact garage doors
- PGT
- CGI
Table of Contents
- Do You Need a Permit for Window or Door Work in Winchester, NV?
- Which Codes Actually Apply to Windows and Doors Here?
- Egress and Safety Glazing: The Rules Homeowners Miss
- Energy Code and the Desert Climate Factor
- How the Inspection Process Works, Step by Step
- Doors, Patio Doors, and Entry Systems: Extra Considerations
- How to Choose an Installer Who Handles Codes Correctly
- Common Mistakes to Avoid
Do You Need a Permit for Window or Door Work in Winchester, NV?
Sometimes yes, sometimes no, and the answer depends on what’s changing – not on which product you buy. The cleanest way to think about it: if the work only replaces a unit inside an existing, unchanged opening, most jurisdictions treat it as a minor repair. If the work changes the opening, its framing, its location, or the way the wall or header carries load, a permit is almost always required. Because Winchester sits within the Las Vegas Valley’s regulatory environment, the local building department has the final say, and asking before you order product is the single most useful habit you can build.
Here’s the general breakdown of what triggers a permit and what usually doesn’t:
- Same-size replacement in the same opening: typically no permit, but code compliance still applies to the installed product.
- Enlarging or shrinking an opening: permit required, because framing and headers change.
- Adding a new window or door in a solid wall: permit required, and structural review may be involved.
- Converting a window to a door, or a door to a window: permit required, especially where egress or load paths change.
- Changing a door swing or relocating a door within a wall: permit required in most cases.
- Replacing glass only, within the existing sash: usually no permit, but safety glazing rules still apply.
Two things are worth repeating. First, “no permit” never means “no code” – the unit you install still has to meet safety glazing, egress, and energy requirements. Second, rules vary by jurisdiction and can change, so the right move is a call to the building department with the specific scope in hand. We always confirm permit requirements before an install is scheduled, because discovering a permit need mid-project is the fastest way to stall a job. For a closer look at the replacement side, see our guide to window replacement.
Which Codes Actually Apply to Windows and Doors Here?
Several code families overlap on a single window or door, and they don’t all get checked at the same moment. Understanding which is which helps you ask better questions – and helps you tell when a contractor is hand-waving.
The main ones:
- Building code: governs structural framing, headers, and the way a unit is anchored into the wall. This is where new openings, enlarged openings, and any framing change land.
- Residential code: governs life-safety items in homes, including egress windows and doors, stair and landing clearances at exterior doors, and safety glazing.
- Energy code: governs the thermal performance of the product itself – U-factor and solar heat gain characteristics – and applies to replacements as well as new construction.
- Safety glazing standards: govern where tempered or laminated glass is required, such as near floors, in doors, and in sidelights.
In practice, a same-size window swap in Winchester is mostly an energy and safety-glazing conversation, while a new door or a resized opening is a building-code and residential-code conversation with an inspection attached. Impact-rated products from lines like PGT and CGI are built to storm-tested glazing standards and bring their own performance documentation, which is useful during plan review. But the codes above apply regardless of brand. Product literature tells you what the unit can do; code tells you what your home is required to do with it. Matching the two is the installer’s job, and it’s the reason we keep our work limited to window installation and door installation rather than spreading across unrelated trades.
Egress and Safety Glazing: The Rules Homeowners Miss
Egress is the code term for “can a person get out in a hurry, and can a rescuer get in.” It’s the requirement homeowners most often overlook, and the one inspectors check most carefully in bedrooms. If a bedroom window is being replaced at the same size and stays the same product type, egress is usually preserved automatically. The problems start when a homeowner decides to make a small bedroom window bigger, change its operating type, or swap an operable window for a fixed one – any of which can break the egress path without anyone intending it.
The elements of an egress window to keep in mind:
- The opening has to be large enough for a person to pass through, with a minimum clear opening area and a minimum clear height and width.
- The sill can’t sit too high off the floor.
- The window has to be operable from the inside without special tools or keys.
- The exterior side has to allow access – a window well or obstruction can disqualify an otherwise compliant unit.
Safety glazing is the second trap. Glass near a floor, in or beside a door, and in certain sidelight and transom positions generally has to be tempered or laminated so that a person who falls or pushes against it isn’t cut by large shards. This applies to replacement glass, not just new construction. It’s the kind of detail that’s invisible on a showroom sample and very visible to a plan reviewer. Our technicians have up to 14 years of experience and can walk you through which units in a given opening need safety glazing before you order anything.
Energy Code and the Desert Climate Factor
Energy code compliance isn’t an afterthought in the Mojave. Winchester sits in the Las Vegas Valley, where summer heat loads are severe and solar gain through west- and south-facing glass is a real driver of cooling cost. Energy code recognizes this by setting maximum U-factors (how fast heat moves through the unit) and solar heat gain coefficients (how much solar heat the glass lets in). A window that meets code on paper in a mild climate isn’t automatically the right unit here – orientation matters, and so does the product line.
What that means for a Winchester homeowner:
- Check the label. Energy-rated windows carry performance documentation. If a unit has no rated performance data, that’s a starting flag.
- Match product to exposure. West- and south-facing glass usually benefits from stronger solar control than north-facing glass, and energy-efficient lines such as ViewLux and the impact-rated PGT and CGI families give you room to choose.
- Mind the whole opening, not just the glass. Poorly sealed frames and inadequate flashing leak conditioned air and water regardless of the glass rating.
- Confirm local requirements. The specific performance thresholds are set by the adopted code version in your jurisdiction, so confirm them with the building department for your address.
Energy code compliance and egress compliance aren’t in conflict, but they do need to be solved together. A high-performance unit that violates egress in a bedroom is still wrong. That’s the kind of tradeoff a specialist resolves before ordering product, and it’s why we work with eight manufacturer lines rather than pushing a single one – the right product for your home, not our fastest seller.
How the Inspection Process Works, Step by Step
If your job is permitted, the inspection is the moment of truth. It’s also simpler than most homeowners expect when the paperwork is right. Inspections in Winchester are handled by the local building department, and the timing depends on the scope. A framed opening in new construction or a significant alteration may need a framing inspection before the window or door goes in, and a final inspection after installation. A straightforward replacement usually doesn’t involve inspection at all.
The sequence in a typical permitted job:
- Permit application. The scope, plans, and product performance data are submitted to the building department.
- Permit issuance. Once the plan review is satisfied, the permit is issued and the work can be scheduled.
- Framing inspection (if applicable). The inspector checks the rough opening, header, and structural details before the unit is installed.
- Installation. The window or door is set, flashed, sealed, and finished.
- Final inspection. The inspector confirms egress, safety glazing, anchoring, and energy documentation before closing the permit.
Two details make a big difference. The correct product documentation at plan review prevents a back-and-forth that can add weeks to a project. And sealing and flashing matter because an inspector can fail a job on water-management details even when the unit itself is fine. We pull permits and coordinate inspections on permitted work so the timeline doesn’t slip. If you’d like to understand the broader process, our Winchester page is a good place to start.
Doors, Patio Doors, and Entry Systems: Extra Considerations
Doors carry a set of code concerns that windows don’t, and it’s why we treat door installation as a specialty rather than an add-on. A front door or patio door often sits on a load-bearing wall, so any change to the opening triggers structural review. Exterior doors have to meet egress requirements, and the stair or landing outside an exterior door has specific clearance rules. Door glass and sidelights are common safety-glazing triggers. And in this climate, thermal performance on a large glass patio door matters as much as it does on a window.
Door-specific items to plan for:
- Load-bearing openings: enlarging a door opening generally requires a permit and a header sized by a qualified professional.
- Egress: required exit doors have to meet clear-width and hardware rules.
- Safety glazing: glass in doors and sidelights is frequently required to be tempered or laminated.
- Thermal performance: entry and patio door systems carry U-factor requirements just as windows do.
- Water management: door pans, flashing, and thresholds are where most door-related water problems start.
That’s the thinking behind our relationship with Therma-Tru, a benchmark brand in fiberglass entry and patio doors. The door has to pass inspection, and it has to perform for years afterward. If you’re considering a door project, the details on our Winchester Windows & Doors page cover how the consultation works.
How to Choose an Installer Who Handles Codes Correctly
The best product in the world won’t pass inspection if it’s installed against code, and a code question won’t get resolved by a salesperson who doesn’t know the answer. Choosing the right installer is largely about separating the people who can talk about codes from the people who actually manage them. Here’s what to look for.
- Confirm they check permits before ordering. A good installer asks about the scope, the opening, and the egress situation before you sign.
- Confirm they know safety glazing and egress requirements. These come up on nearly every project and shouldn’t be a surprise to a trained installer.
- Confirm they can produce product performance documentation. Energy ratings and impact test data should be available to you and to the plan reviewer.
- Confirm they pull permits and coordinate inspections on permitted work. That’s part of the job, not an extra courtesy.
- Confirm they specialize in windows and doors. A specialist handles these questions daily; a generalist often doesn’t.
- Look for written, line-item quotes. The estimate should clarify the scope, the products, the permit status, and what’s included so the price doesn’t change after work starts.
We install only windows and doors, so every consultation and every install centers on the same two categories. Whether the project calls for impact-rated PGT windows, a ViewLux design-forward selection, or a Therma-Tru entry, the code conversation is the same. That focus is the trust signal worth asking about when you compare installers.
Common Mistakes to Avoid
- Assuming a same-size swap never needs a permit. Replacing the same opening usually doesn’t, but it can if the work touches framing or changes the egress path. Confirm the scope with the building department before you order product.
- Ordering product before you know the permit answer. An installed window that doesn’t meet code is an expensive problem. Check requirements first, then order.
- Ignoring egress in a bedroom. Resizing a bedroom window can break egress even when the new window looks nicer. Have every bedroom opening checked for egress before any change is made.
- Overlooking safety glazing. Glass near floors and in doors usually needs to be tempered or laminated, and inspectors check this.
- Skipping the energy conversation. In Winchester’s heat, an underperforming west-facing window is a cooling bill you pay for years. Confirm U-factor and solar control for the exposure, especially with ViewLux, PGT, and CGI options.
- Choosing an installer who doesn’t pull permits. If a permitted job is done without one, the homeowner inherits the problem. Ask early who pulls the permit and who coordinates inspection.
- Skipping the inspection even when the work is finished. An open permit can complicate a future sale. Make sure the final inspection is completed and the permit closed.
See the difference
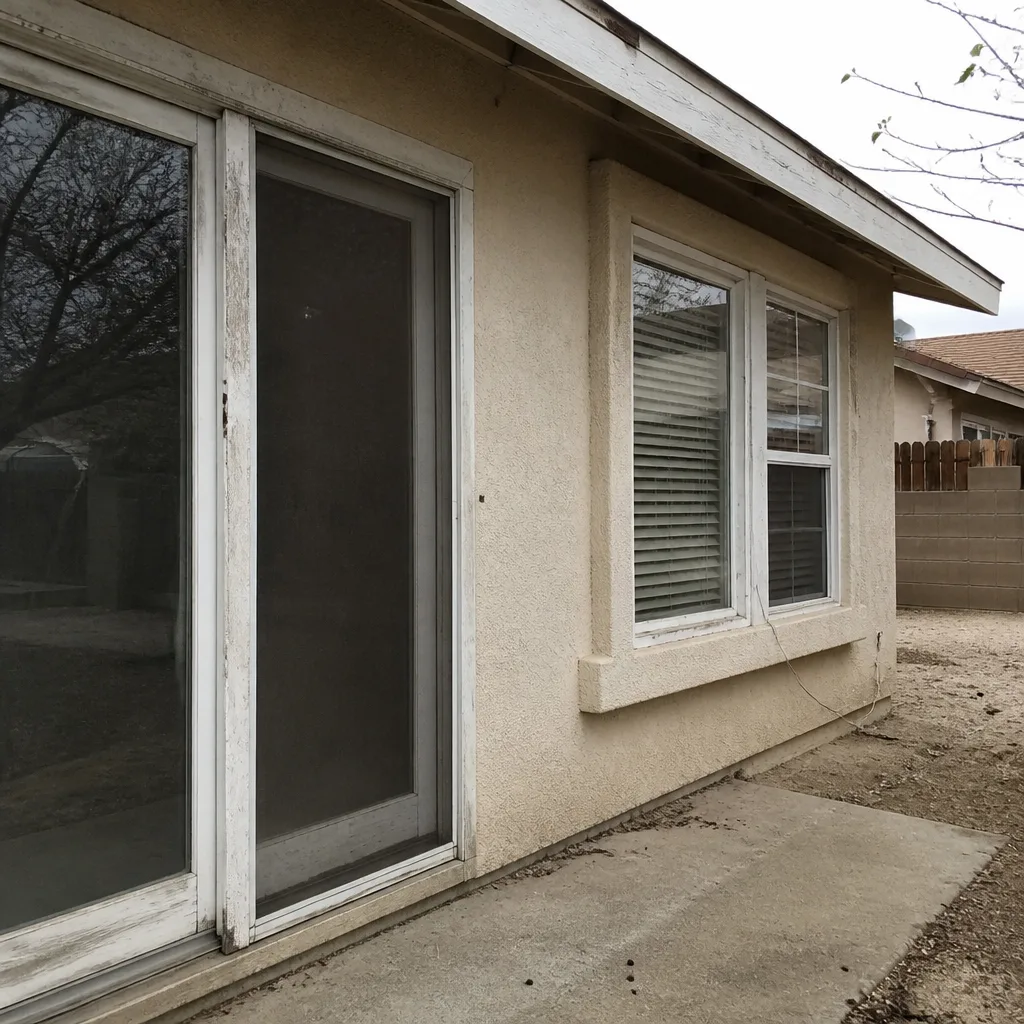 Before
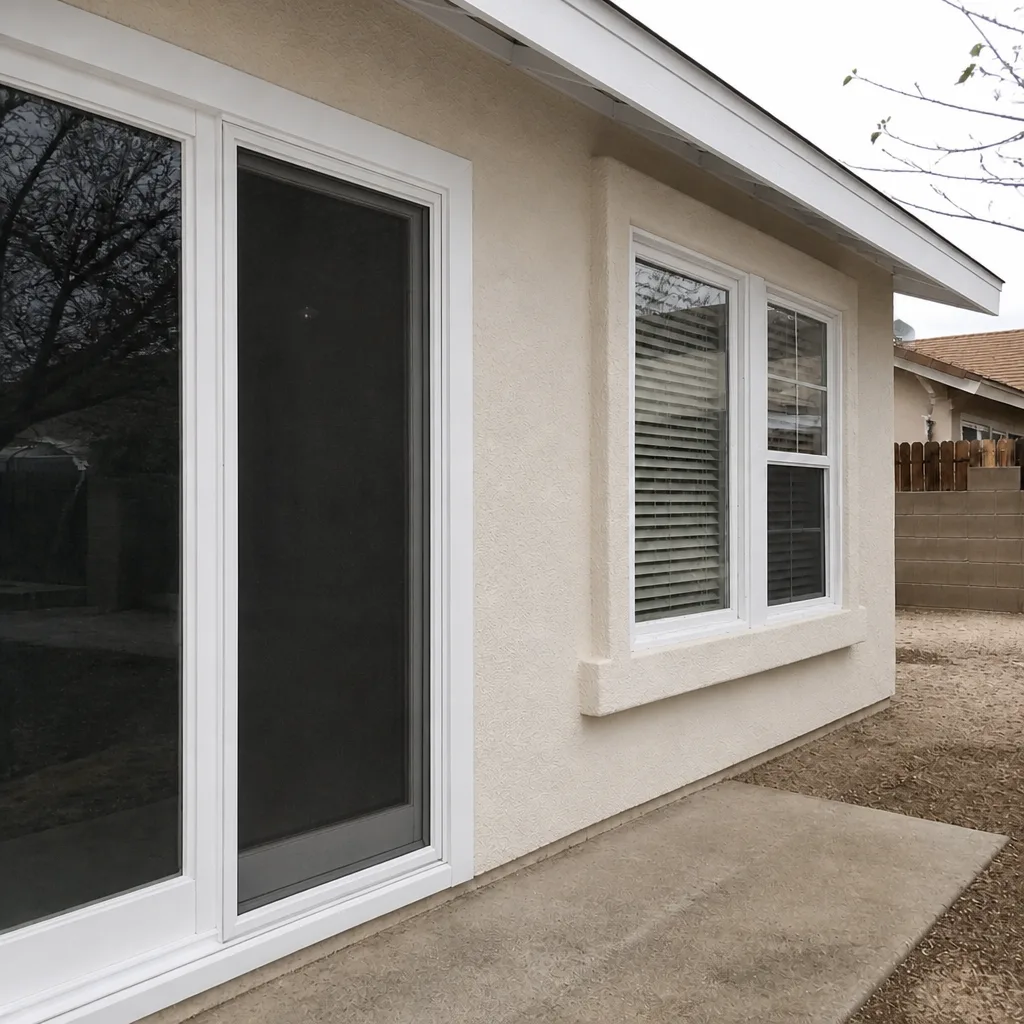 After
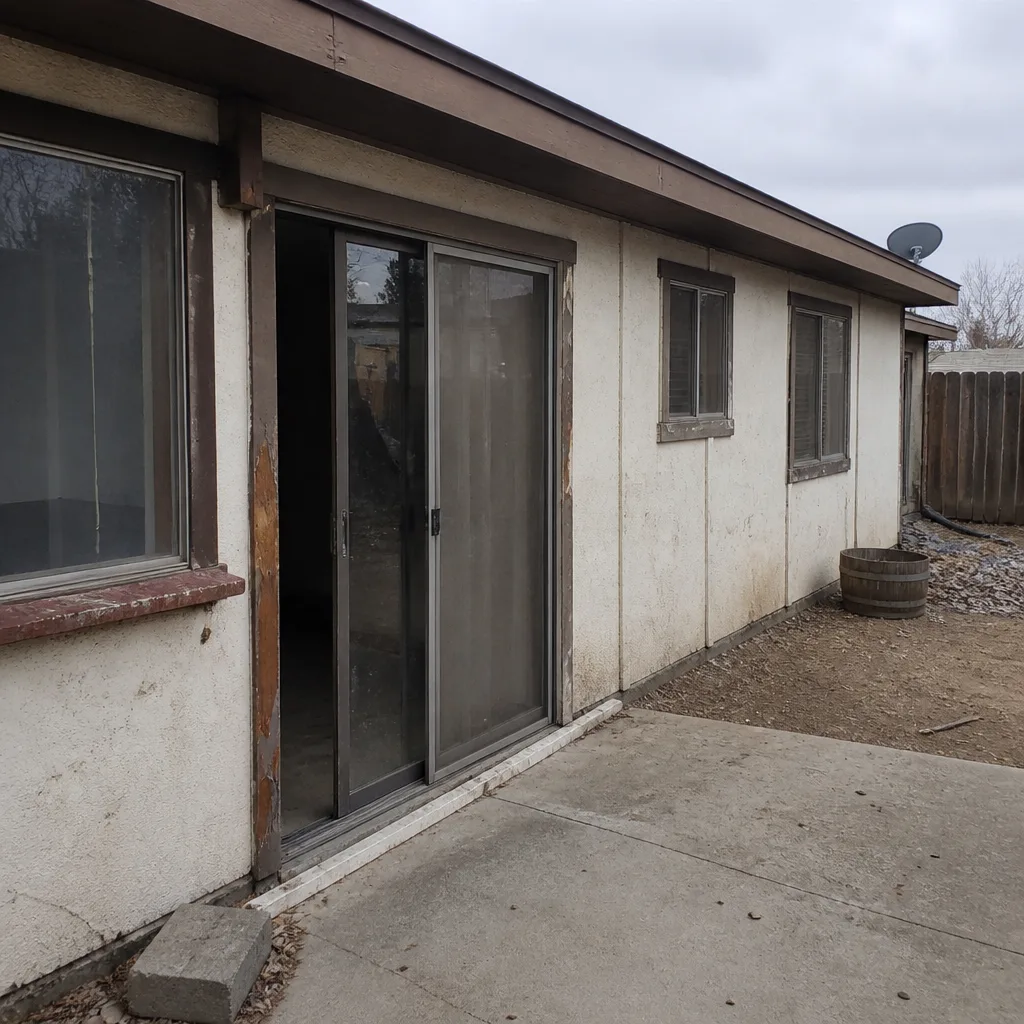 Before
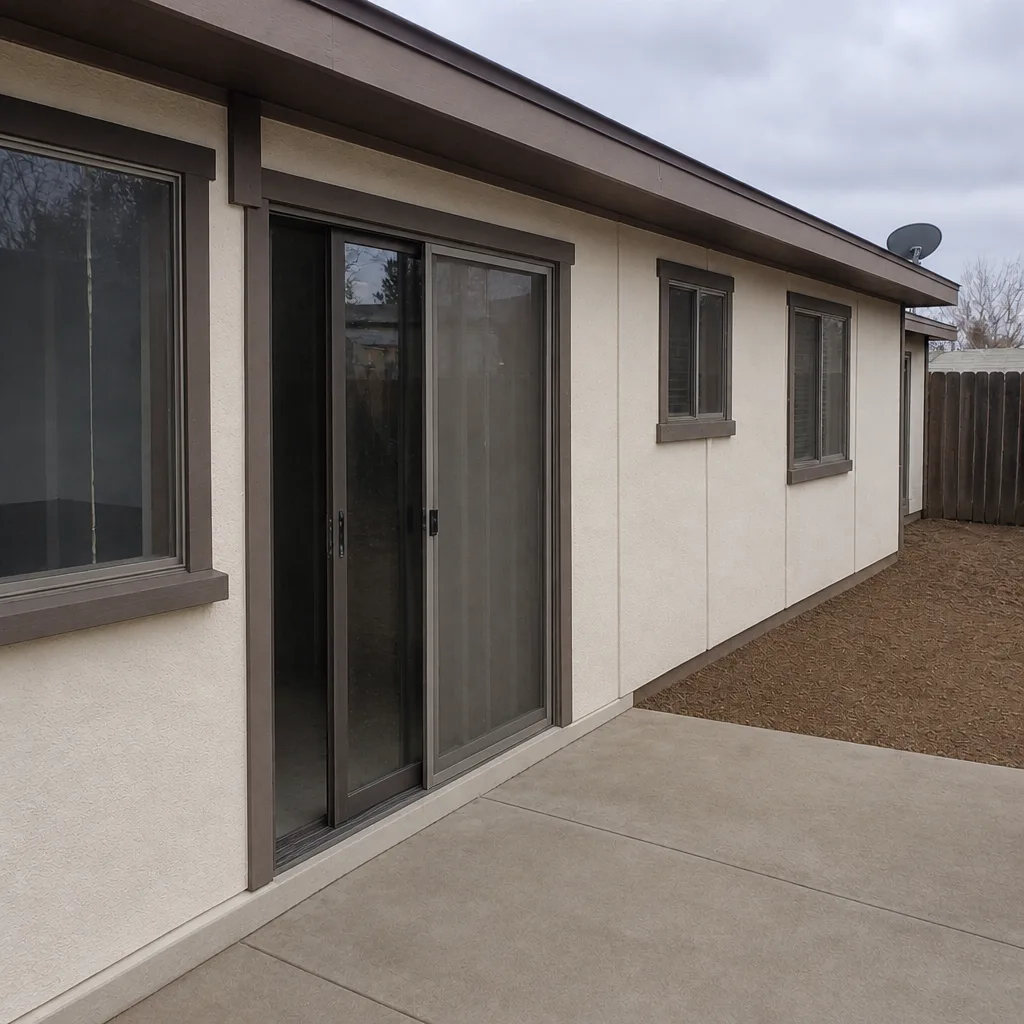 After
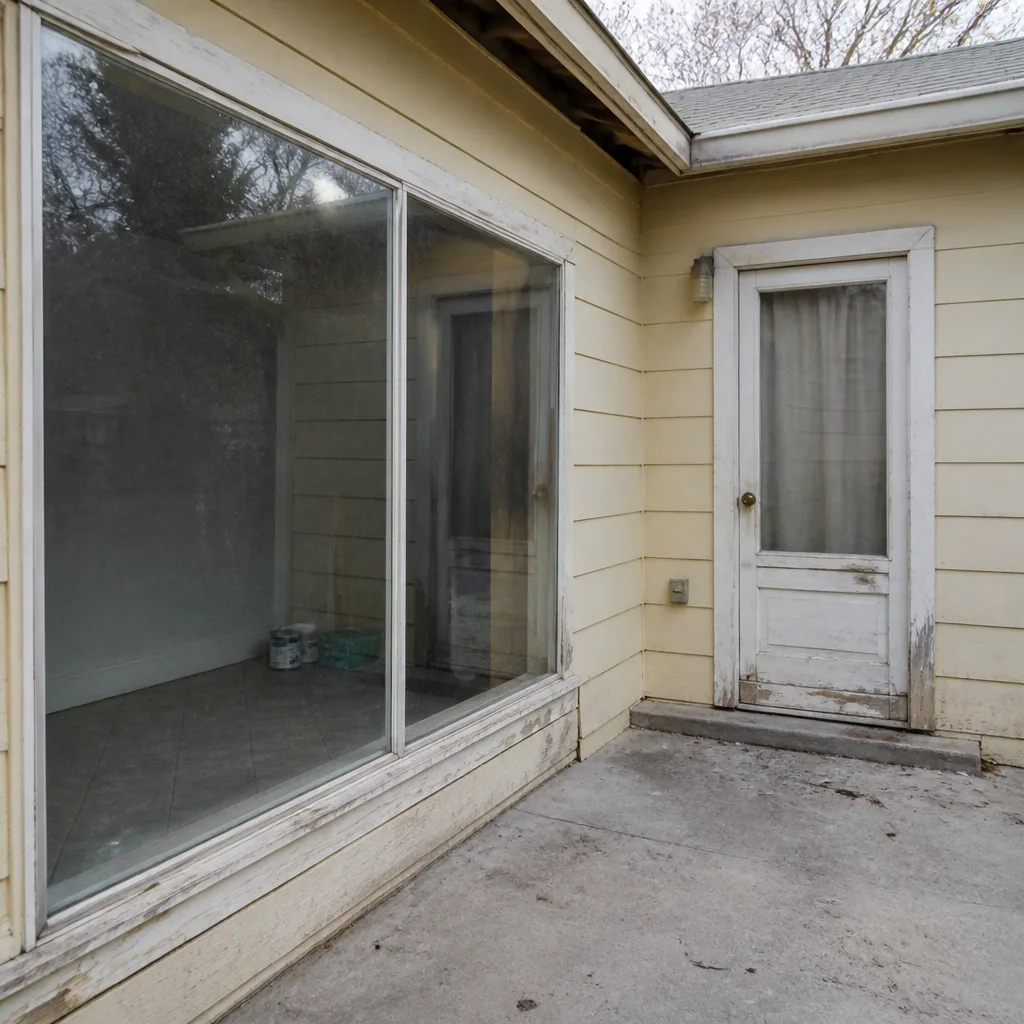 Before
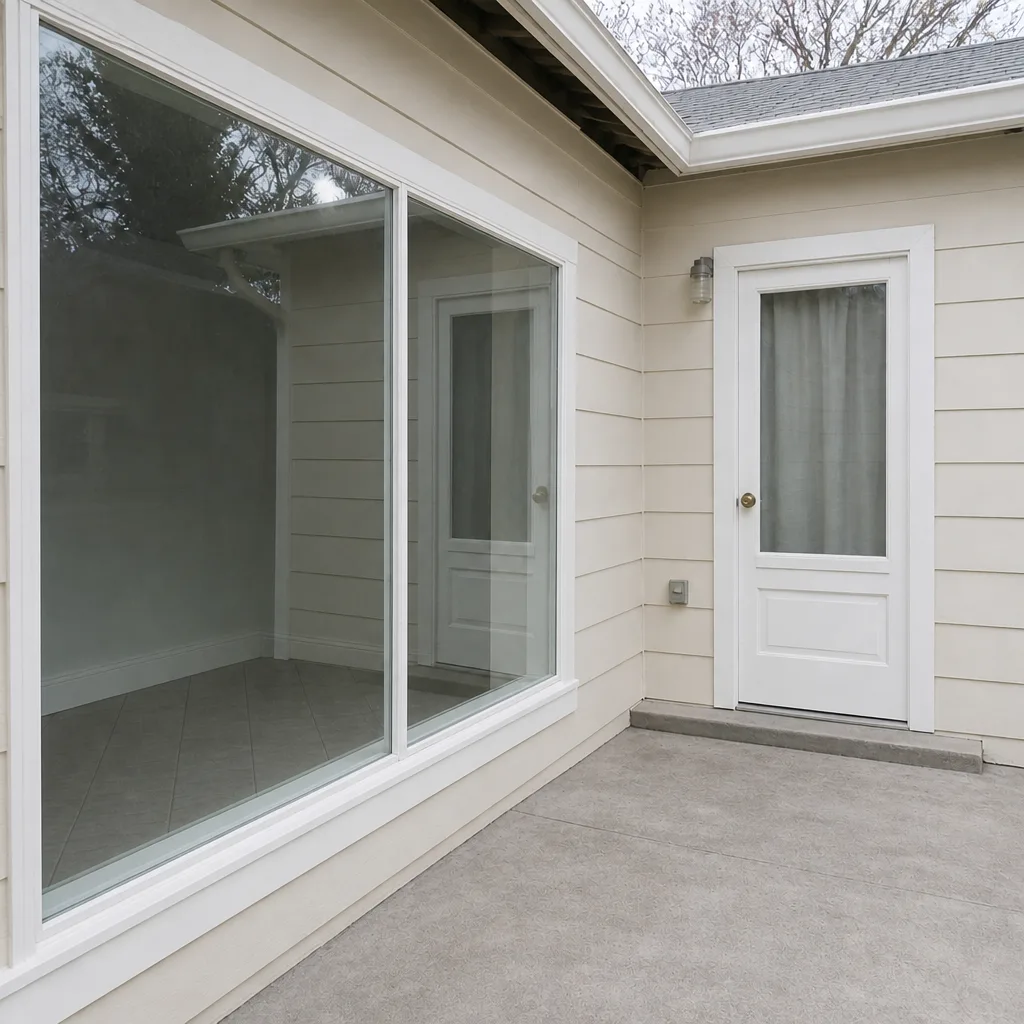 After
When to Call a Professional
Call a professional when the work involves anything beyond a same-size replacement in an unchanged opening. That includes enlarging a window, adding a new door, converting a window to a door, changing door swing or position, and any project in a bedroom where egress might be affected. Call too if you’re unsure whether your work needs a permit; a specialist can help. Call if your project includes safety glazing or energy-code documentation you don’t understand. And call if your installer can’t answer questions about permits and inspections before work starts. Winchester Windows & Doors offers free estimates in Winchester – call (844) 834-0211.
Frequently Asked Questions
Usually not, if you’re replacing the same unit in the same opening at the same size. A permit is typically required when the opening, framing, location, or egress path changes. Always confirm the specific scope with the local building department before you order. Call (844) 834-0211 for a free estimate and we’ll talk through your project’s permit picture.
It depends on the scope. A same-size door replacement in the same opening usually doesn’t require a permit or inspection. Enlarging an opening, moving a door, or adding a new exterior door generally does, and it requires a final inspection once the work is done. Call (844) 834-0211 and we’ll help you figure out what your door project involves.
Egress is the code requirement that a bedroom window be large enough, and operably positioned low enough, for a person to escape in an emergency. It matters because a cosmetic window change can break egress without anyone intending it. Confirm egress on any bedroom opening before you change its size or type. Call (844) 834-0211 for an estimate.
Safety glazing is tempered or laminated glass that shatters into smaller pieces rather than large shards. It’s generally required in glass near floors, in and beside doors, and in certain sidelight and transom positions. Replacement glass has to meet these rules too. Call (844) 834-0211 and an experienced technician can walk you through your specific openings.
Permit need depends on the scope of the work, not on whether the product is impact-rated. A same-size swap of an impact-rated unit in an unchanged opening usually doesn’t need a permit, while structural or opening changes do. Confirm with the building department, and call (844) 834-0211 for a free estimate.
An open permit can complicate a future sale or refinance. The right sequence is to schedule the final inspection and get the permit closed after the work is complete. If you’re not sure whether your project needs inspection, call (844) 834-0211 and we’ll help you sort it out before you start.
The Bottom Line
The codes and permits around windows and doors in Winchester, NV aren’t complicated once you separate the pieces. A same-size replacement in an unchanged opening usually doesn’t need a permit, but code still applies. Any change to the opening, the framing, the location, or the egress path usually does need one, plus an inspection. Safety glazing and energy compliance apply to every job, permitted or not. The right move is to confirm the scope with the building department before you order product, choose an installer who handles permits and inspections properly, and verify the final inspection is done. Call (844) 834-0211 for a free estimate. We answer 24/7. Fast dispatch from 7am to 7pm, Sunday through Friday.
Written by the team at Winchester Windows & Doors.